
Double Storey Homes
More Home. Less Land. No Compromise.
In Melbourne’s land-constrained suburban market, it’s a decision that makes more and more sense for growing families, upsizing homeowners, and savvy property investors alike. A well-designed double-storey home delivers something genuinely valuable: separation. Generous, connected communal living on the ground floor flowing to outdoor entertaining, while the upper level becomes a private, quiet world of bedrooms, ensuites, and retreat spaces entirely insulated from the noise of daily household life below.
At BlueHex, we design and build double-storey homes that achieve this balance without compromise. Both levels feel considered, both levels feel connected to the whole, and the home reads as a single cohesive vision rather than a ground floor with a second floor simply stacked on top.
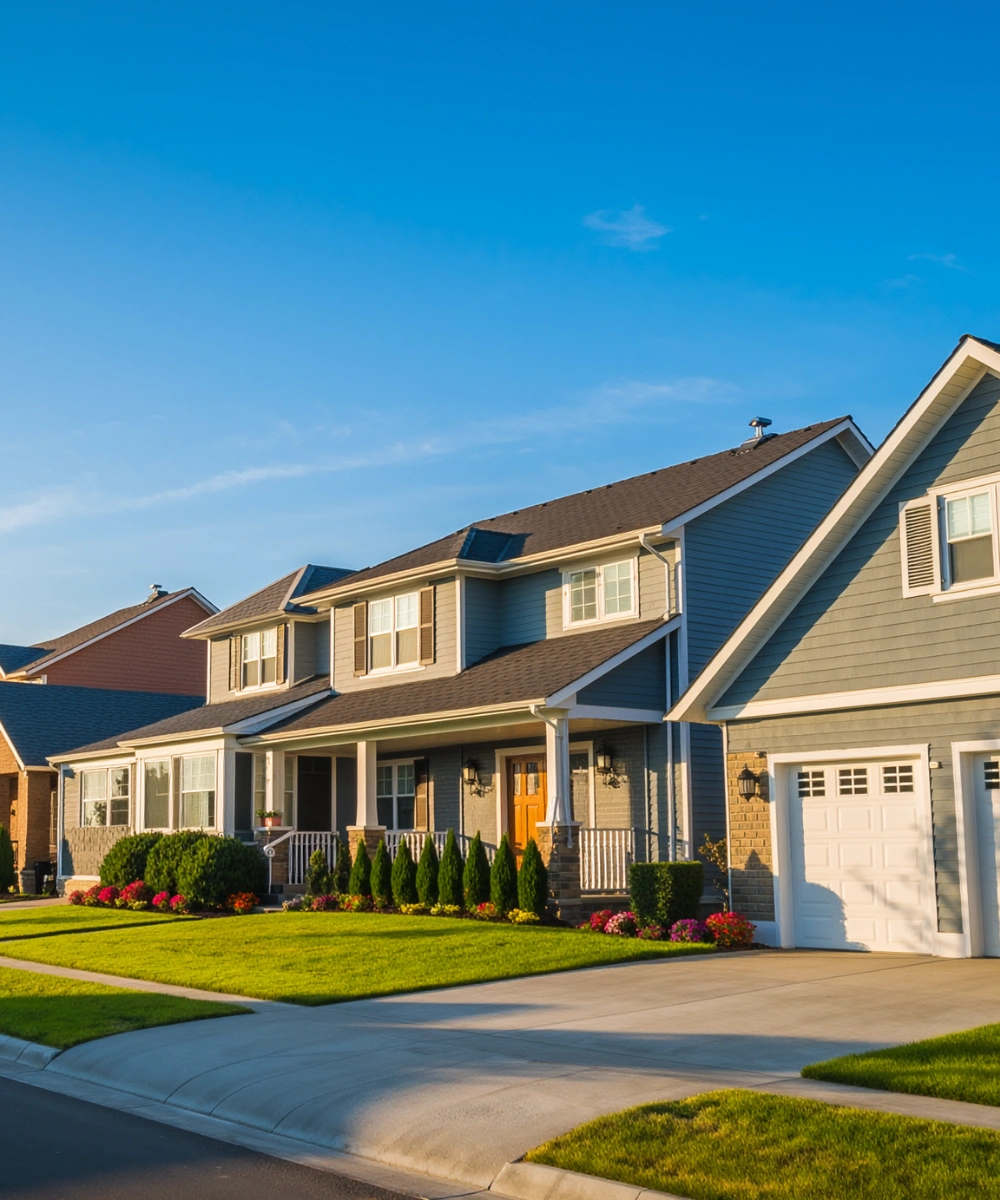
Two Levels Built as One Considered Home
Building double-storey demands a level of design intelligence and construction precision that goes well beyond adding another floor to a floor plan, from acoustic separation between levels and structural load management to staircase design that flows naturally and upper-floor cantilevers that add drama without engineering complexity. BlueHex brings the design sensibility and construction experience to execute every one of these considerations, so your double-storey home performs as beautifully in day-to-day life as it presents at the street.
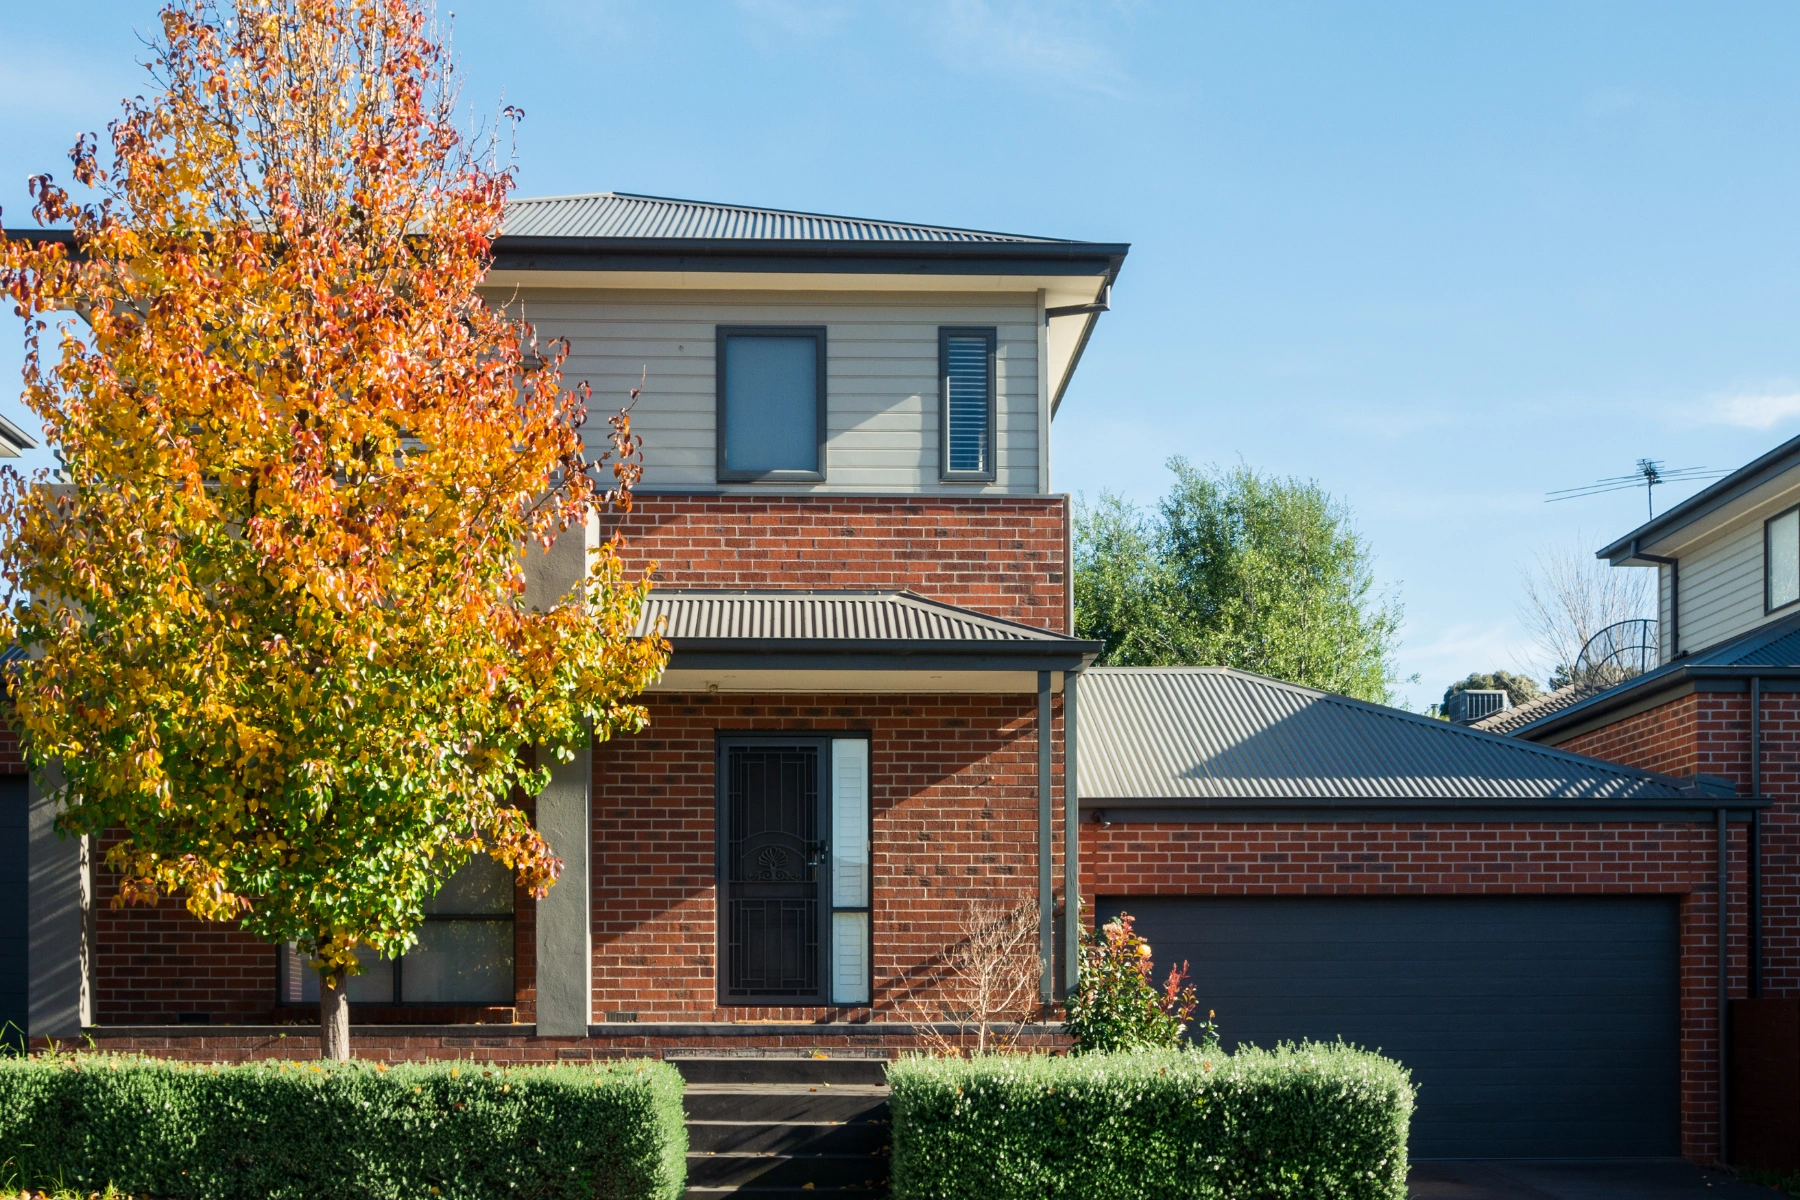
How Your Double Storey Home is Delivered
We begin by assessing your land, lifestyle requirements, and planning constraints to establish the right configuration before design begins, then develop both levels simultaneously to ensure spatial flow, acoustic management, structural logic, and aesthetic coherence are considered across the full height of your home. The right construction team is appointed with a detailed programme agreed before any site work commences, and from there your double-storey home is constructed, inspected, and managed stage by stage with regular progress updates and consistent quality oversight from first footing to final handover.
FREQUENTLY ASKED QUESTIONS
Is a double-storey home suitable for my Melbourne block and planning zone?
Double-storey homes are ideally suited to narrower or medium-sized blocks where maximising usable floor area over two levels is the most efficient use of land. They are widely built across Melbourne’s established and growth suburbs. However, planning zone controls, overlays, and neighbourhood character provisions can affect height limits and upper-level setback requirements. BlueHex reviews all applicable planning controls for your specific site before design commences.
How much more does a double-storey home cost to build compared to single-storey?
Building upward typically adds between 10 and 20 percent to construction costs relative to a single-storey home with the same internal floor area. This reflects the additional structural engineering, staircase construction, and roofline complexity involved. However, the benefit, substantially more liveable floor area from the same land footprint, typically represents exceptional value in Melbourne’s property market.
How does BlueHex manage acoustic separation between the upper and lower floors?
Acoustic management between levels is addressed during both the structural design phase and the specification phase. We incorporate appropriate floor system selections, acoustic insulation products, and construction detailing that minimise sound transfer between the ground-floor living areas and upper-level private zones, ensuring every area of your home maintains its intended character and privacy.
Can I include a home office, guest suite, or secondary living area in my double-storey design?
Absolutely. BlueHex double-storey homes are fully customised around your household’s specific needs. Secondary living rooms, dedicated home offices, guest suites with ensuites, teenage retreats, and media rooms are all regularly incorporated, each designed to sit logically within the overall spatial arrangement of the home.
What planning requirements specifically affect double-storey homes in Melbourne?
Key planning considerations include upper-level overlooking setbacks from neighbouring properties, overshadowing impacts on adjacent lots, street-facing setbacks, and any Neighbourhood Character Overlay provisions that affect built form height or materials. BlueHex completes a full planning assessment for your property early in the process, ensuring your design is developed for compliance from the start, not adjusted for it later.
What is the typical construction timeline for a BlueHex double-storey home?
Most BlueHex double-storey custom homes are completed within 14 to 22 months from construction commencement, depending on design complexity, inclusions specification, and site-specific conditions. A full, stage-by-stage construction programme is provided during the planning phase so your expectations are accurate and your arrangements around the build are made with confidence.