
Design Your Home
Where Your Home Story Begins — On Paper
Before a single footing is poured or a wall goes up, your home exists as a set of ideas, aspirations, and spatial instincts that deserve to be captured and developed with real skill and genuine care. The design stage is the foundation upon which every subsequent decision rests, and we treat it that way. We work alongside Melbourne’s most capable architects and building designers to translate your lifestyle, your land, and your aesthetic preferences into a home design that is as intelligent as it is beautiful.
Our involvement in your home’s design goes beyond aesthetics. We bring construction knowledge, compliance awareness, and real-world buildability insight to every design conversation, so the home you fall in love with on paper is a home that can be delivered on site, on time, and within your budget.
Design Your Home
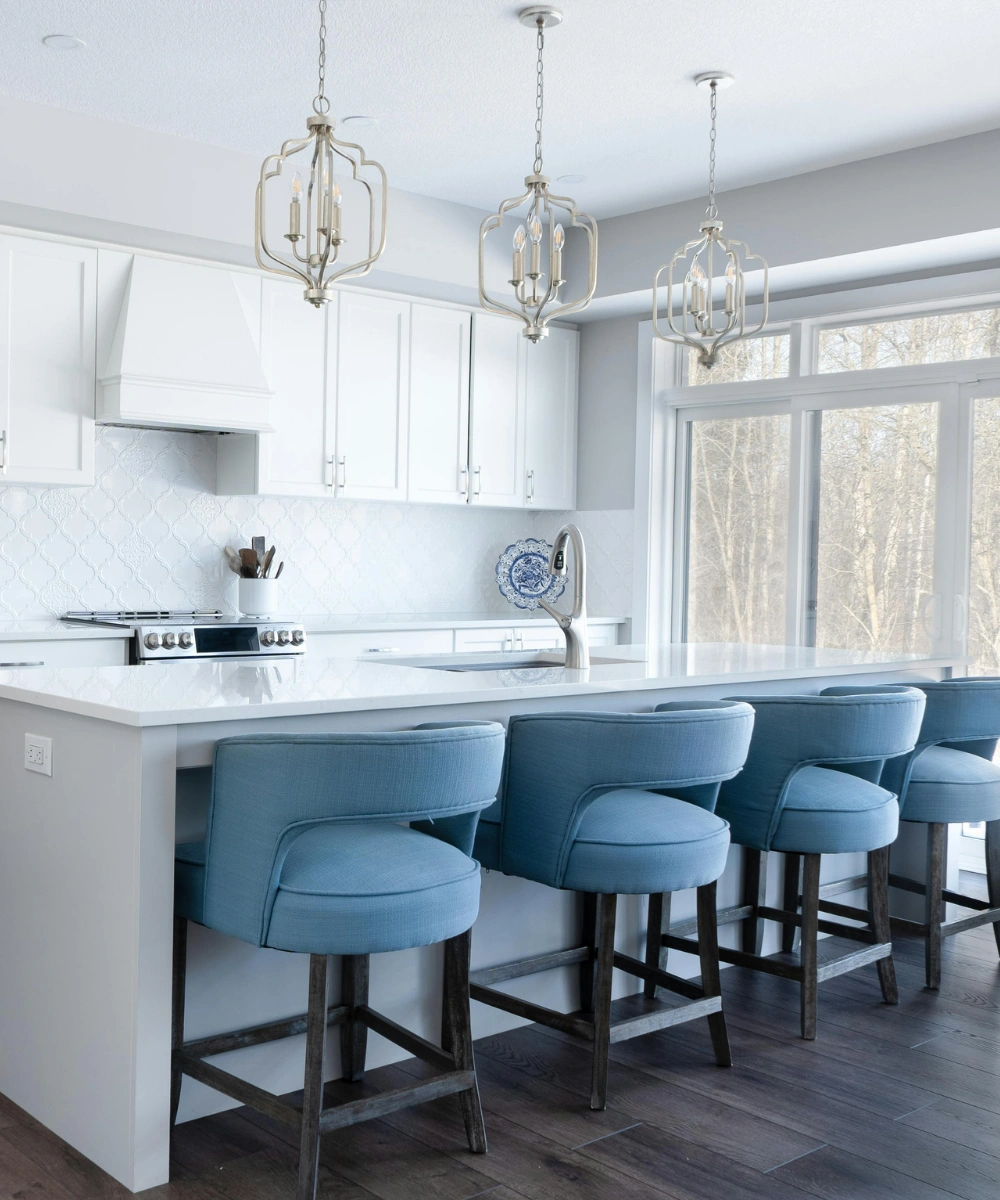
Exceptional home design accounts for far more than street appeal and Instagram-worthy living rooms. At BlueHex, every design we develop or review is assessed through the lens of daily liveability – how natural light moves through the space, how traffic flows through the home, how outdoor and indoor areas connect, and how the home performs thermally across Melbourne’s variable seasons. Because a home that looks extraordinary but functions poorly is never truly a great home.
From Your First Idea to Your Final Plans
We begin by exploring your design preferences, lifestyle needs, and block characteristics to establish a clear brief, then work with our trusted design partners to develop and refine floor plan concepts and elevations until every detail is precisely right, before finalising all architectural drawings, engineering documentation, and specifications ready for planning and building permit applications.
FREQUENTLY ASKED QUESTIONS
Does BlueHex provide in-house design services or work with external designers?
BlueHex works with a carefully curated network of Melbourne architects and building designers whose skills, aesthetic sensibilities, and professional standards align with the quality we deliver in construction. We manage the full design relationship on your behalf, from designer selection through to final documentation sign-off, so you have one cohesive team rather than multiple disconnected parties.
What information do I need to bring to a design consultation?
A general sense of your budget, the number of bedrooms and key living spaces you need, your preferred design style or aesthetic, and your block’s basic dimensions and orientation is enough to start a genuinely productive first conversation. If you have photos, magazine clippings, or saved images that represent what you love, bring those too.
How many design revisions are included in the process?
Our design process is iterative by nature. We work through a structured sequence of concept, refinement, and documentation stages, with clearly defined review points at each phase. The number of revisions within each phase is discussed and agreed upfront, and all changes are documented in writing with any associated cost or timeline implications clearly communicated.
What is the difference between an architect and a building designer for a residential project?
An architect holds an accredited university degree and is registered with the Architects Registration Board of Victoria. A building designer is a qualified practitioner registered with the VBA, specialising in residential building design. For most custom homes, an experienced building designer delivers outstanding results at a more efficient cost. BlueHex works with both professionals and will recommend the most appropriate design resource for your specific project.
Will my home design account for Melbourne's planning and zoning requirements?
Yes, from the very first design conversation. BlueHex reviews all applicable planning controls, including zoning, overlays, ResCode provisions, council design guidelines, and setback requirements, before your design is developed. This means your home is designed for compliance, not adjusted for it retrospectively after significant work has already been done.
How does good home design affect my long-term property value?
A well-considered home design, one that optimises natural light, spatial flow, outdoor connection, and energy performance, consistently outperforms poorly planned homes in Melbourne’s property market. Beyond immediate liveability benefits, smart design decisions made at the planning stage translate directly into stronger resale values, broader buyer appeal, and lower ongoing running costs.